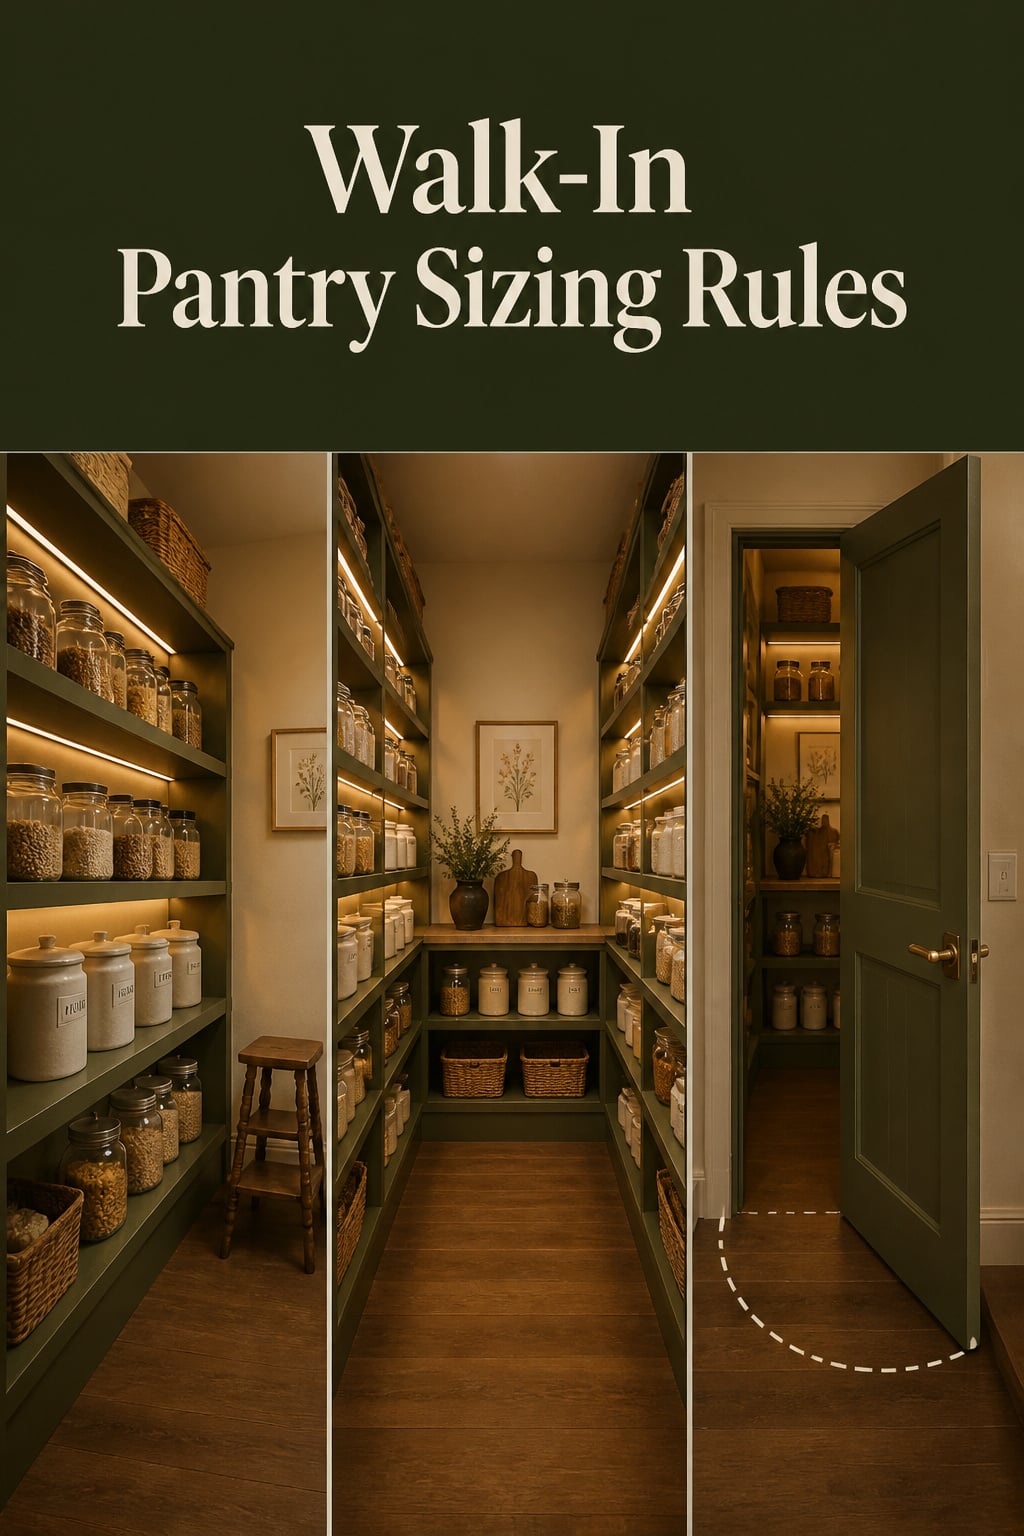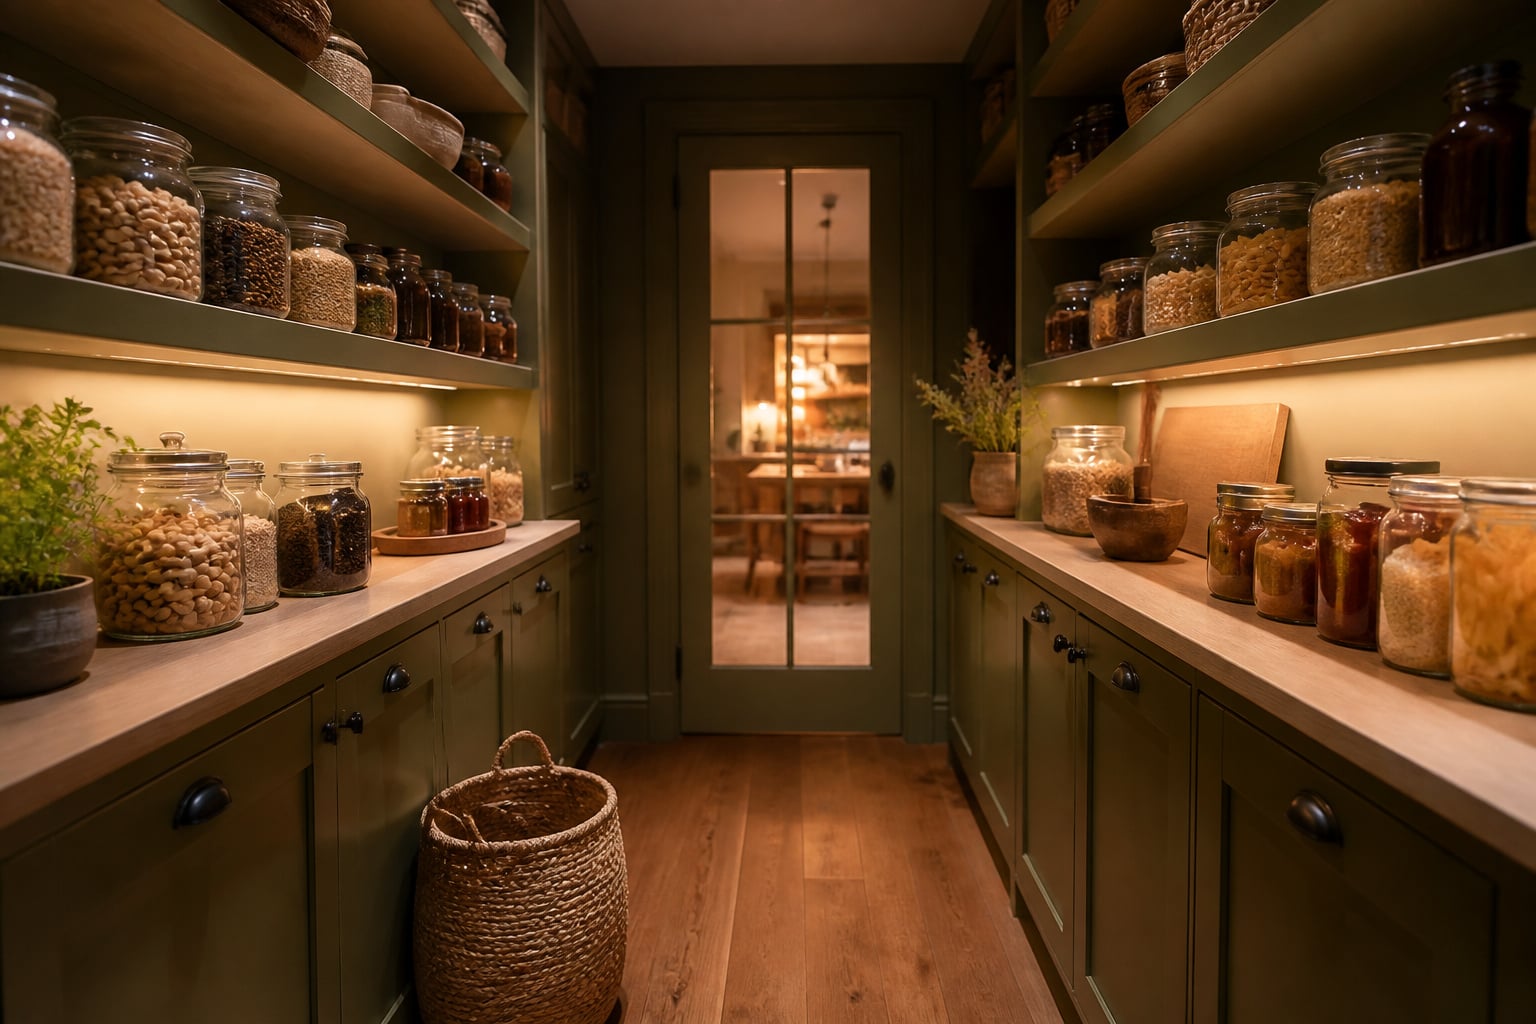

A pantry photograph never tells you its wall-to-wall width. The room in the picture works; nothing in the frame explains why. Walk-in pantry dimensions are not a matter of taste or luck. Three numbers decide whether the room functions — the width between the walls, the aisle that survives once shelving is fitted, and the floor your door claims when it opens.
TL;DR
- Forty-eight inches wall-to-wall is the practical floor; 60 inches buys a comfortable single-sided run, roughly 76 a double-sided one.
- The aisle decides everything: 36 inches workable, 42 the target, and 42 essential if the door swings inward or two people use the room.
- An inward-swinging door sweeps an arc equal to its own panel width — a 32-inch door swings a 32-inch arc — but plan on roughly 36 inches of clear floor to actually stand in that arc and use the opening.
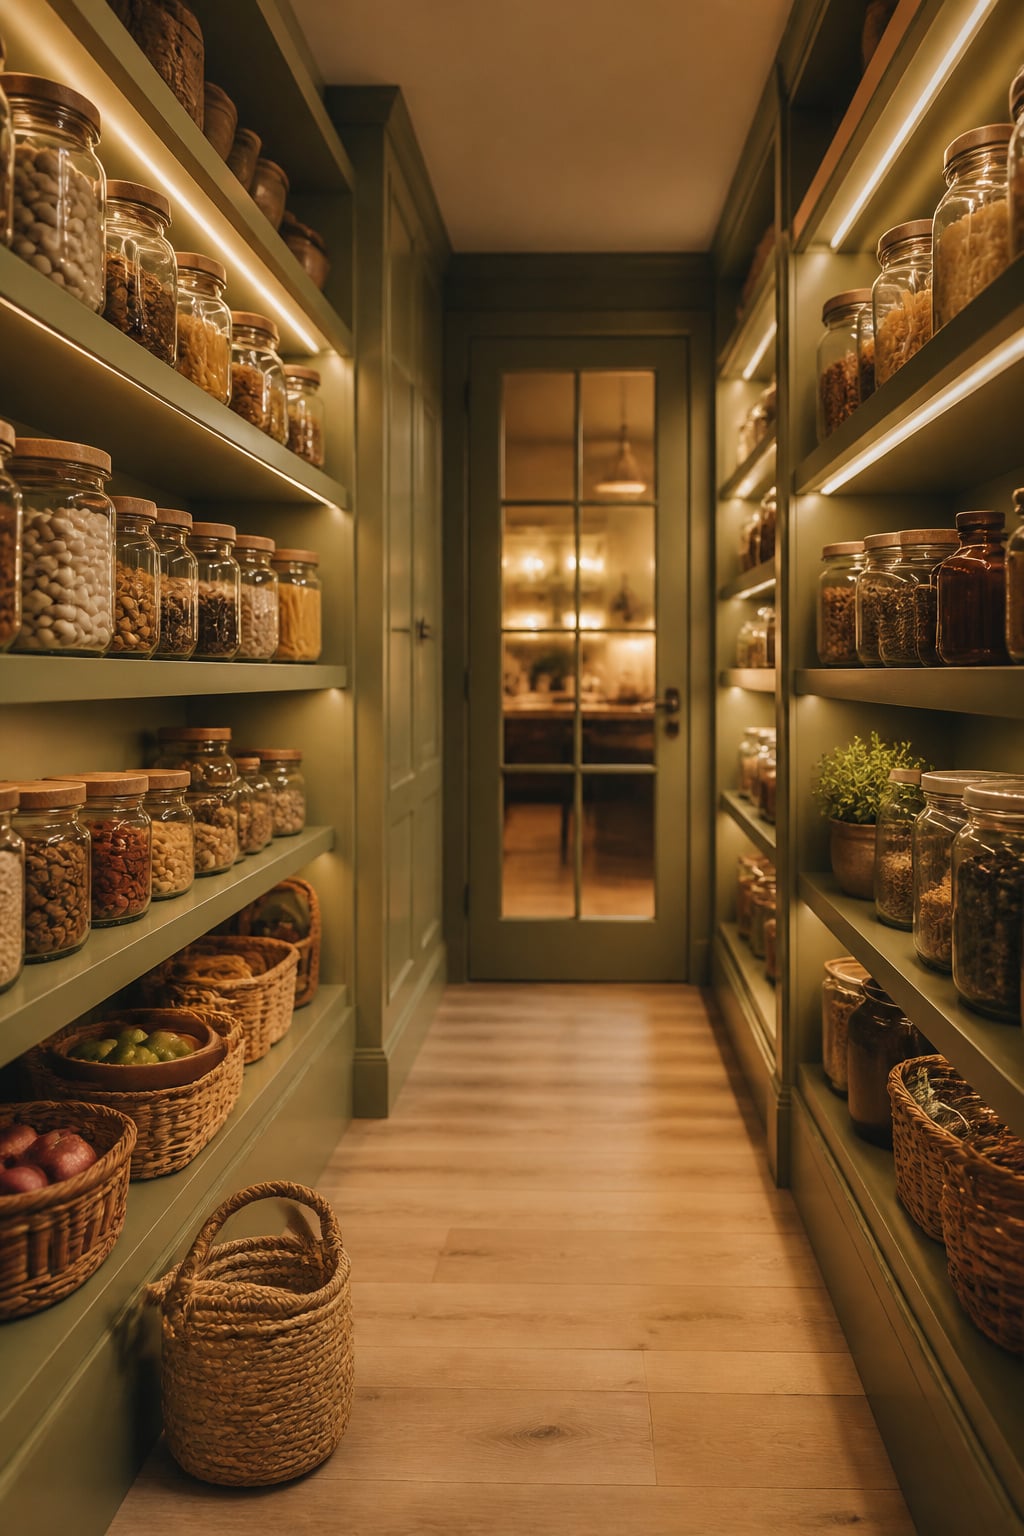
Every rule below carries its number, the mistake it prevents, and when to break it.
Do Take Walk-In Pantry Dimensions Wall-to-Wall Before You Choose Single- or Double-Sided Shelving
Measure the clear width between finished walls first. The published minimums conflict because they answer three different questions:
| What you want | Wall-to-wall | Standing |
|---|---|---|
| Step in, reach, step out | ~32 in | Never a planning number |
| Stand inside with the door shut | 48 in | The practical floor |
| One wall shelved, real aisle | 60 in | Comfortable |
| Both walls shelved, real aisle | 76 in | Comfortable |
Minimum interior width for single-sided runs
David Rudin, senior project planner at Block Renovation, puts the practical floor at four feet — enough for 12-inch shelving plus real clearance. Push past that floor and single-sided comfort really starts around 60 inches, in my experience — the point where the room stops feeling like a cupboard.
Minimum interior width for double-sided (galley) runs
Shelving both facing walls means subtracting two runs from one width, hence roughly 76 inches. Don’t borrow the 48-inch practical floor here — it was sized for one loaded wall. When to break it: a galley works at four feet wide if you buy the length back, and Block Renovation’s own example is 4 by 8 feet.
The common mistake: shelving both walls in a room too narrow to use
The failure is rarely the shelf, but choosing double-sided storage before checking what aisle remains. Shelve both walls of a five-foot room and you keep a strip you can stand in but never turn in. Under six feet, shelve one wall properly instead of two badly. For the decision above this one, start with the full set of kitchen pantry rules.
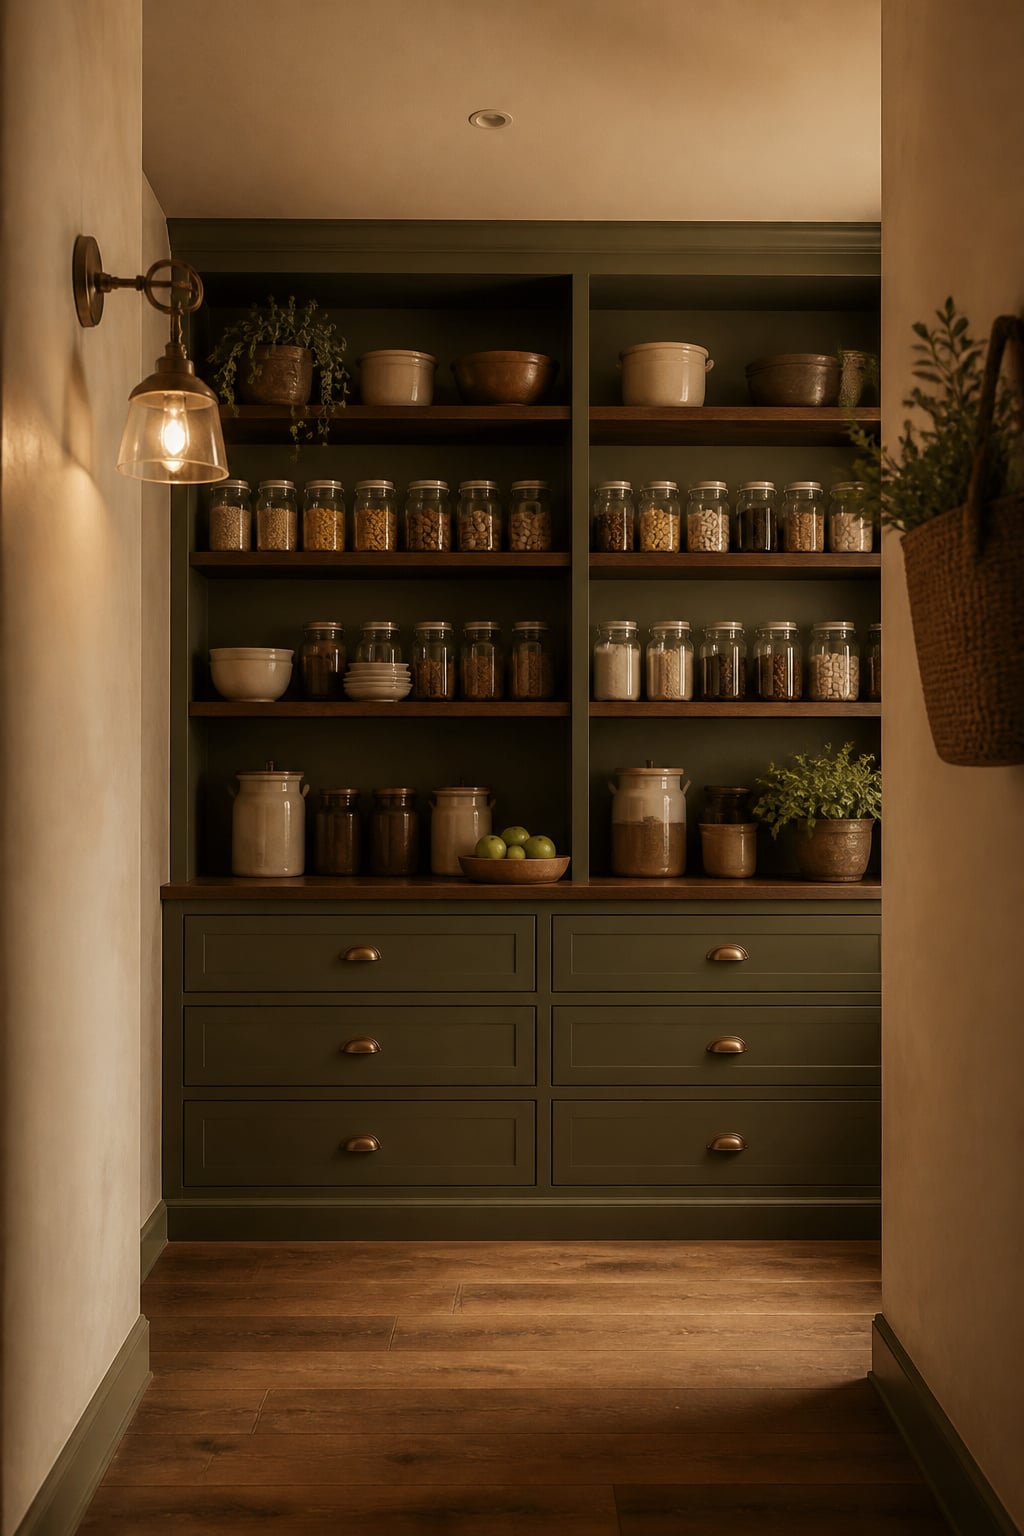
Do Keep the Aisle Wide Enough to Turn With a Full Basket
Most people size the aisle to walk through empty-handed. Nobody uses a pantry that way: you arrive holding something and leave with something else.
The aisle minimum and why it’s wider than a hallway
Thirty-six inches is the workable minimum for an aisle you can turn in holding a full basket. Forty-two is the target, and stops being optional when the door swings inward or two people use the room. The NKBA’s 42 and 48-inch figures get quoted here constantly, so be precise: those are kitchen work-aisle guidelines, sized for cooks moving between appliances. The NKBA publishes no pantry figure at all.
What a too-narrow aisle actually costs day to day
I spent years setting retail floor plans before I planned houses, and one lesson stuck: shoppers would not enter an aisle under three feet wide. They never complained; they walked the long way round, and the stock on those shelves stopped moving. Homes do it quietly — you stop stepping fully in, so you stop putting things back.
When a tighter aisle is the right trade-off
Sometimes the room will not give you 42 inches, and a narrow aisle beats no pantry. When to break it: in a long, narrow footprint used by one person, an aisle in the low thirties is a defensible trade — Angi sizes its standard walk-in around a 30 to 36-inch centre aisle.

Don’t Let the Door Swing Eat Your Shelf Access
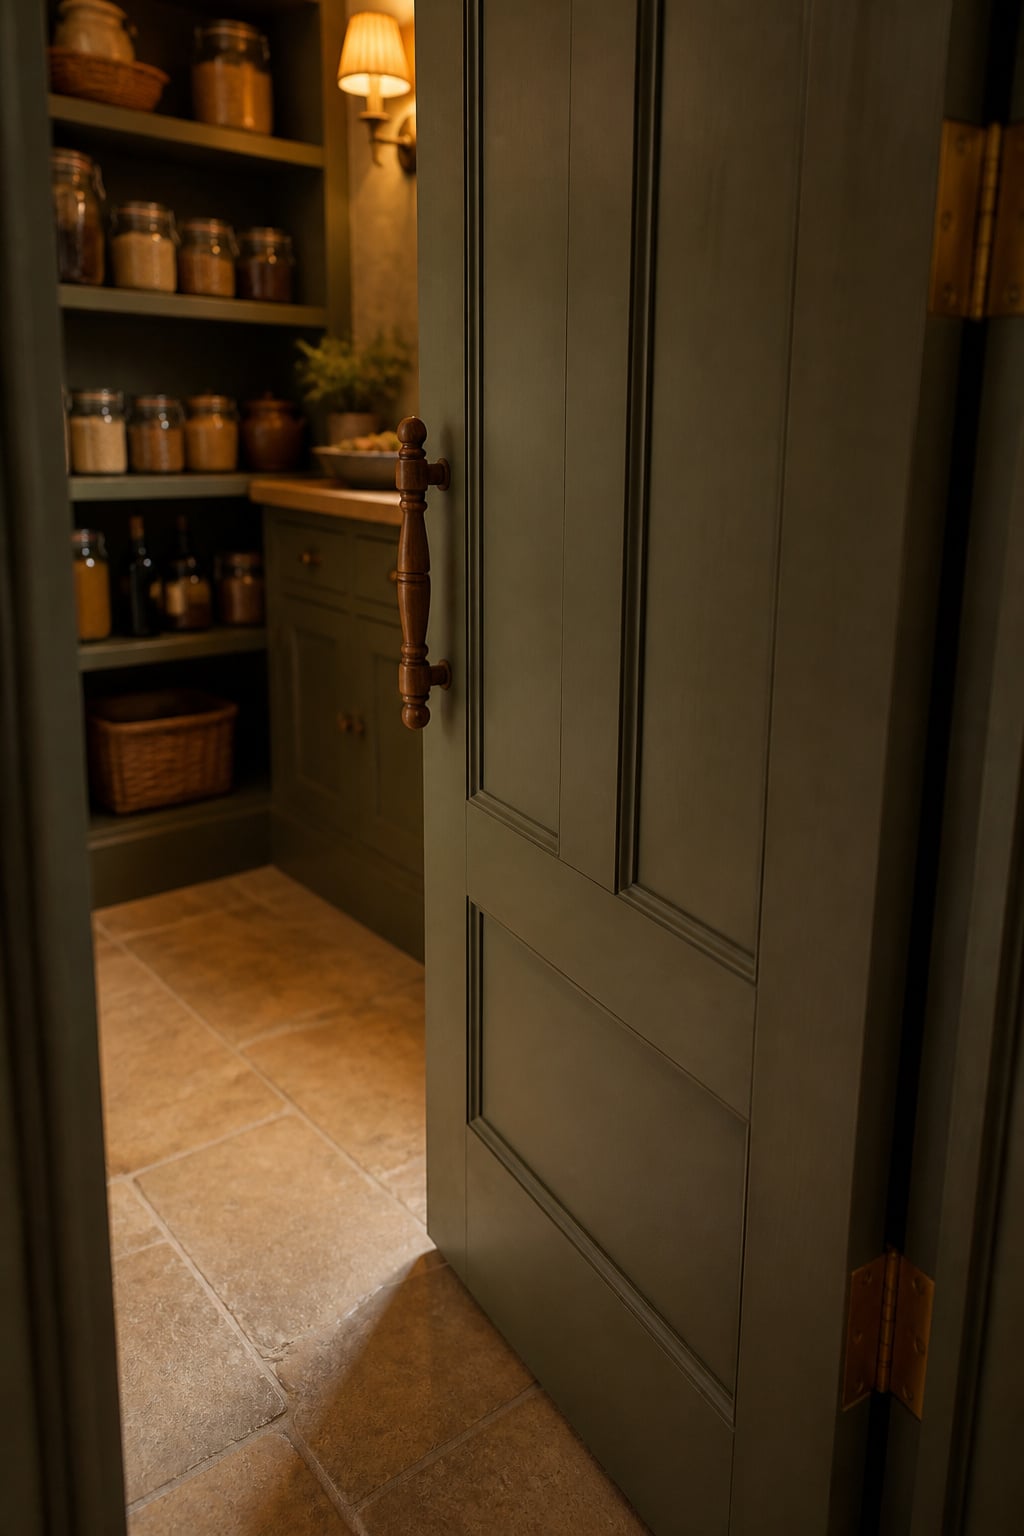
A door has a footprint, and it is drawn on the floor rather than the wall.
Where an inward-swinging door steals floor and shelf access
Two measurements get conflated here, and only one of them is the real floor cost. The swing arc equals the door’s own panel width — a 32-inch door sweeps a 32-inch arc — but the clear floor you actually need to stand in that arc and use the opening runs closer to 36 inches. Don’t hang an inward door facing a shelf run; it will strike the boards or block what you use most.
Outward-swing and sliding alternatives that give the floor back
An outward swing or a sliding door removes the interior arc entirely, the standard fix when the floor inside is tight. When to break it: an outward swing into a busy kitchen walkway is worse than the problem it solves.
Measuring the swing arc before you commit to a door
Do this on the floor before the joinery is ordered:
- Mark the door’s finished width in tape, hinge to leading edge.
- Sweep it as an arc across the floor and tape where it lands.
- Put a box where the arc crosses the shelf line — that is the storage you lose.
- If the arc eats a run you use daily, change the hinge side.
Do Choose Single-Wall, L-Shaped or U-Shaped Runs to Match Your Aisle
Which shape of run can you afford? The answer comes from the aisle you have left.
Single-wall runs: when the room is too narrow for two sides
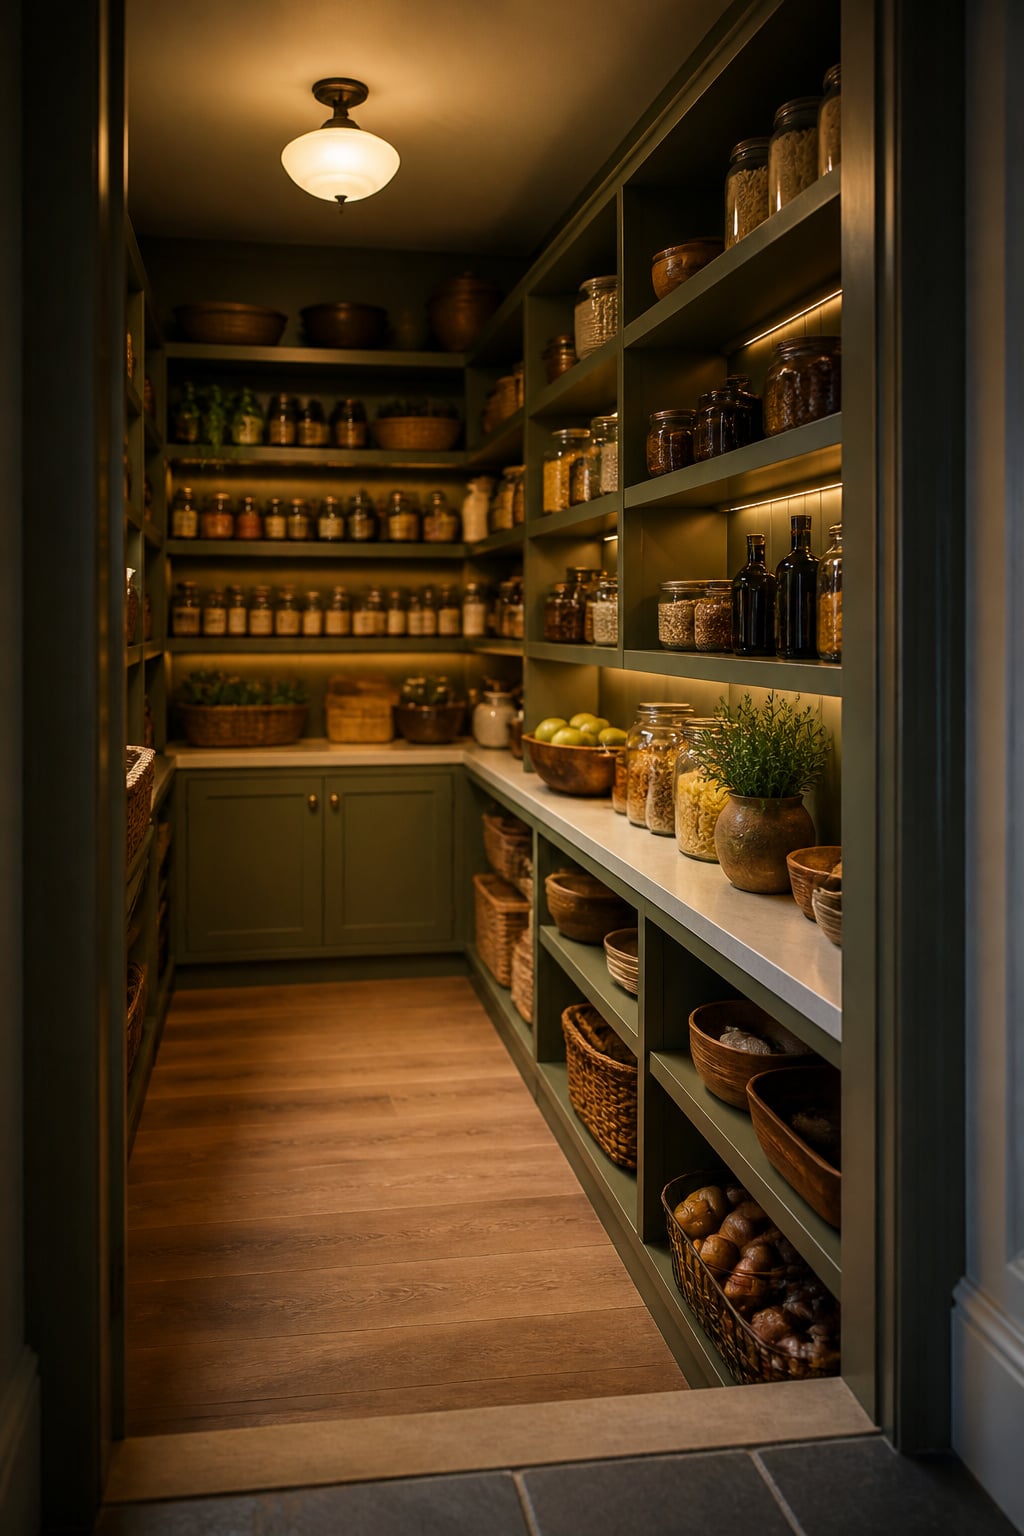
Once the room cannot clear roughly six feet, a single wall of shelving is the right answer, not the consolation prize — it hands the opposite wall back to circulation. Single-sided runs typically span 3 to 10 feet, so a narrow room buys back in frontage what it lost in width.
An L-shaped run inside a walk-in vs a dedicated corner pantry
These get conflated constantly. An L-shaped run inside a walk-in still has a full aisle in front of it, and such rooms typically run 4 to 6 feet deep. A corner pantry is defined by the angle of the corner itself, which changes the door swing and the blind zone behind it. The rules for putting the pantry in a corner instead are their own set.
U-shaped runs and the minimum footprint they demand
A U-shaped walk-in sits on the same ladder as the width numbers above: 48 inches is the practical floor, and 60 inches — a 5-by-5-foot footprint — is the size actually built once comfort matters, needing 36 inches of centre clearance, ideally 42. The trap: the NKBA’s minimum 60 inches between opposing arms is a kitchen guideline, sized for two cooks working a U-shaped kitchen, not the centre clearance of a storage room. Apply it here and you inflate the footprint by two feet for nothing.
Don’t Build Taller Than You Can Actually Use
Picture retrieving something from a top shelf with your other hand full. Height is storage on paper and decoration in practice.
The reach-height ceiling before storage becomes decoration
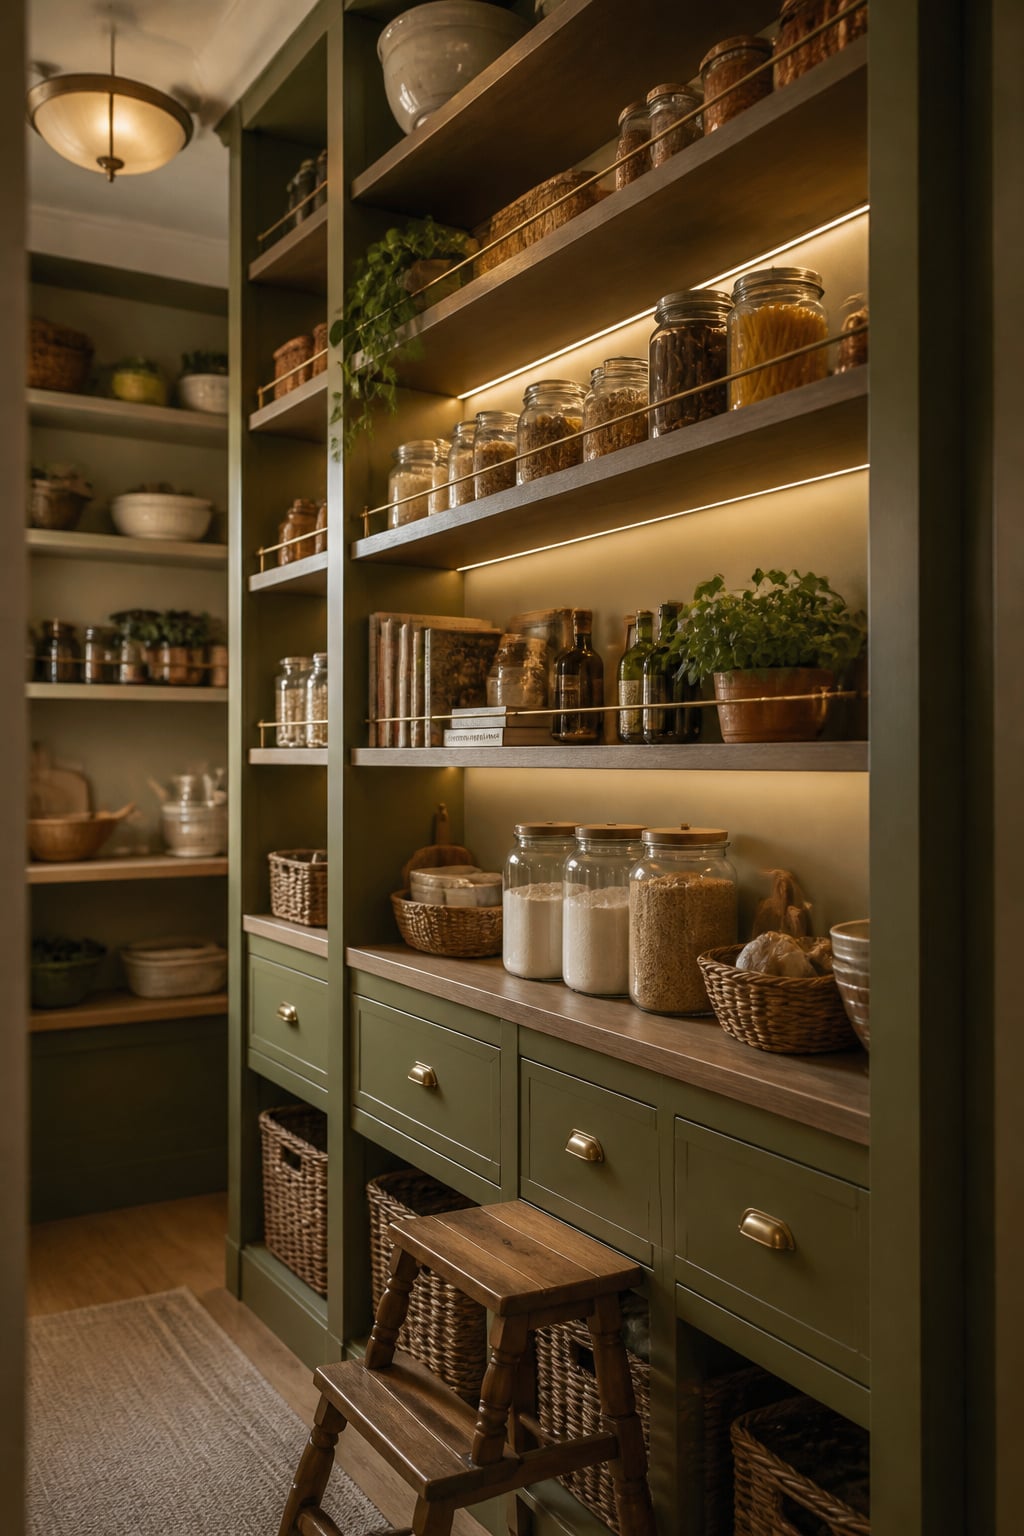
Work in three zones: roughly 30 to 60 inches, waist to shoulder, for what you use daily; 60 to 72 for the occasional and bulk stock; above that, step-stool territory only — and note that the ADA’s 48-inch reach figure is an accessibility spec, not the standing-adult comfort ceiling.
Stepstool zones vs everyday zones
The topmost board commonly sits at 84 inches. Use that zone for seasonal, spare and light items. Don’t put anything heavy or fragile there; the risk is lowering a weight at arm’s length above your head.
How ceiling height changes your aisle math
Seven feet is the usable floor for ceiling height, and a standard eight-foot ceiling suits most walk-ins. Higher ceilings add a top zone for rarely used stock, not a different plan. But a step stool then has to live somewhere, and the only floor available is the aisle — whatever width you sized on paper, a stored step stool eats into it.
Do Set Your Shelf Depth Once the Room’s Width Is Fixed
Shelf depth is the decision people make first and should make last. It is whatever the width can spare once the aisle is protected.
Why depth and aisle are chosen together, not separately
Depth subtracts from width, twice over in a galley. Run the arithmetic before ordering: a 76-inch room with a general-purpose shelf on both walls keeps a 48-inch aisle, while a 48-inch room shelved the same way drops to roughly 20. A landing surface needs about 18 inches, from that same width.
The two decisions in order: room first, shelf second
Fix the wall-to-wall width, then the door swing, then the aisle you intend to keep. Only then choose depth, from what remains. Reverse that order and you get a depth that looks generous on the drawing and starves the aisle.
Where the full depth-and-spacing ruleset takes over
Once the room’s numbers are locked, the shelf board becomes its own problem: how deep by category, how far apart vertically, how far it spans before it sags. That is a full ruleset, covered by the shelf depth and spacing rules.

The Numbers to Take to the Tape Measure
You can now size the room yourself, in the right order, before a shelf is bought:
- Width: 48 inches practical floor, 60 single-sided, 76 double-sided. Ignore 32.
- Aisle: 36 inches workable, 42 target, 42 required with an inward door or two users.
- Door swing: the arc equals the door’s own width; budget roughly 36 inches of clear floor to actually use the opening, swung away from your busiest run.
- Run shape: single wall under six feet; U-shape only with 36 inches of centre clearance.
- Height: everyday 30 to 60 inches, occasional to 72, step stool above, parked outside the aisle.
Those are starting figures, not commandments. Once you know which number you are spending and what it buys, you can bend any of them on purpose — which beats discovering the room does not work once the joinery is in.
FAQ
How much clearance does a pantry door need on the hinge side?
No building code sets one. The IRC regulates egress doors, not pantry doors, though some jurisdictions add their own rule — Michigan requires 24 inches by 6 feet 6 inches for rooms over 10 square feet. In practice, the swing arc matches the door’s width; budget roughly 36 inches of clear floor to use the opening.
Can a walk-in pantry be too big?
Yes, though it usually shows up as shelves too deep rather than a room too large. No standards body publishes what a household needs, but walk-ins in most single-family homes are typically observed at 30 to 55 square feet, with 65 and up belonging to bulk shoppers. Past that, splitting storage across smaller spots often beats one cavernous room.
What’s the smallest walk-in pantry that still works?
Around 32 inches square is the absolute floor, and it only permits stepping in and back out. Four feet wide is the practical minimum for a room you can stand inside and use. A galley at 4 feet by 8 feet works well, trading width for length.